Rendering
Cheltenham

Extensive ranges of through colour render systems

Our local team are one of the leading providers of rendering in Cheltenham. We work with commercial and domestic clients to provide rendering and external wall insulation for their properties. Rendering is the best way to improve your external walls, and external wall insulation has become a highly popular option to substantially increase the overall value of your property and save money on your energy bills. Rendering is the perfect solution to upgrade older external walls as well as enhance current walls.


Contact our local team to arrange for rendering in Cheltenham and the surrounding areas. We support our clients on all projects to upgrade their external walls and install external wall insulation. Get in touch with our team to arrange for your free quote.
K Rend logo
Weber logo
Parex Render Logo
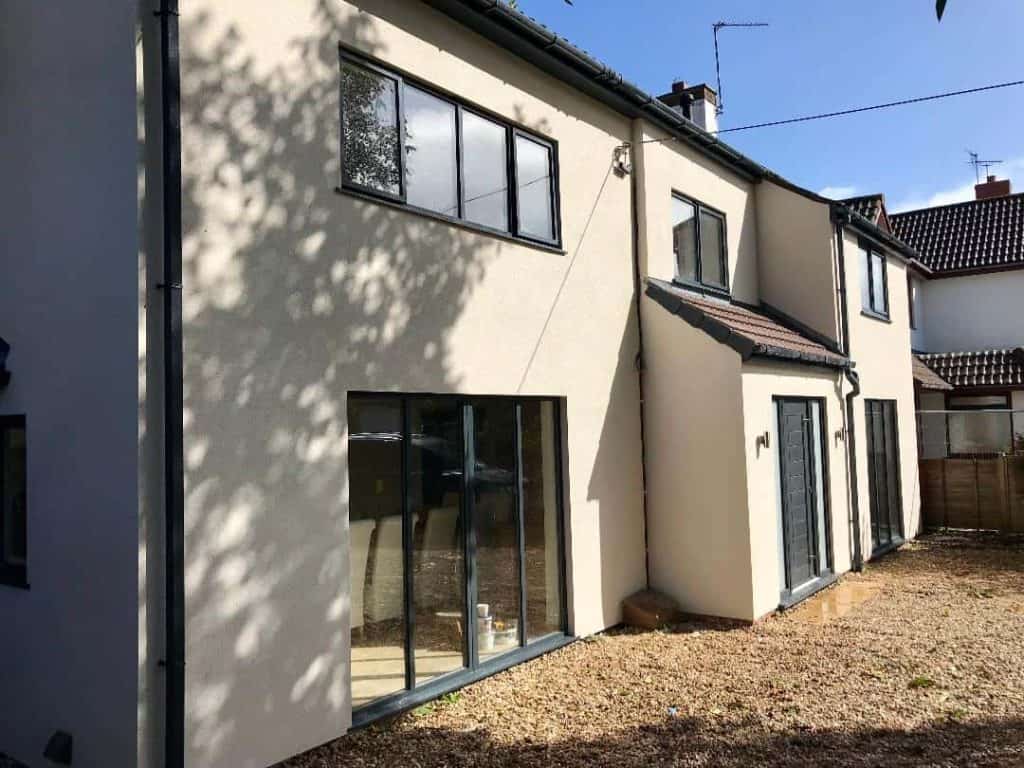
Easter Compton house rendering

Enter Your Details

For a FREE Site Visit!

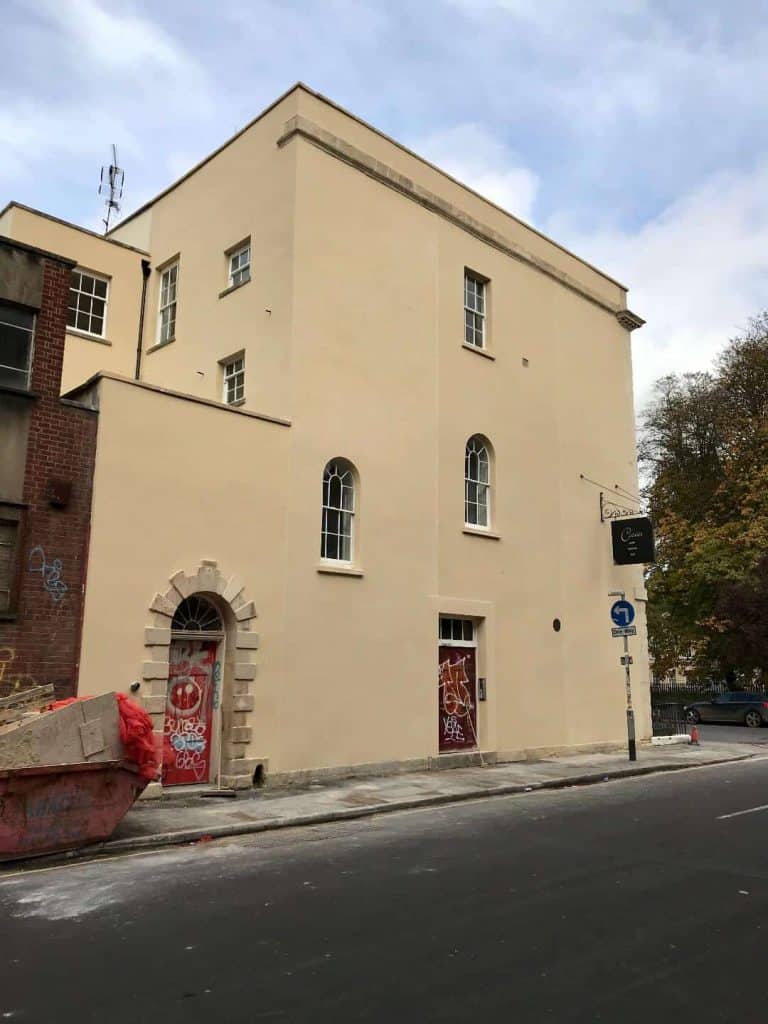
Example of pub with new rendering

External Wall Insulation Cheltenham

External wall insulation is enhanced with rendering and increases the overall efficiency of your property. Did you know that up to 35% of heat is lost through inefficient walls? This is a huge amount of heat loss in the winter months, so investing in external wall insulation can massively reduce your energy bills. This has made rendering and external wall insulation highly popular. You are able to upgrade the aesthetic and improve your walls (while also protecting them from environmental damage) while saving money on your energy bills.

This is highly beneficial for both domestic and commercial buildings. You can save a significant amount of money on your energy bills, which also increases your overall property value. We also have finance options available, which completely offset the initial cost of your investment. Get in touch with a member of our team to arrange for your free quote. 
Commercial Rendering Cheltenham

We are experts at commercial rendering and have supported a wide range of businesses with rendering for commercial properties. Commercial properties can benefit from rendering to improve the look of the property to clients and the public, as well as increase the insulation of the building. Businesses can massively benefit from energy bill savings from investing in insulation for their commercial properties.

We work with a number of commercial clients and businesses to enhance their external walls. Insulation rendering has become highly popular because it increases property value and saves money on energy bills. Get in touch with our team to find out more about how much you can save on energy bills and how you can benefit from rendering for your commercial property. To get your free quote.
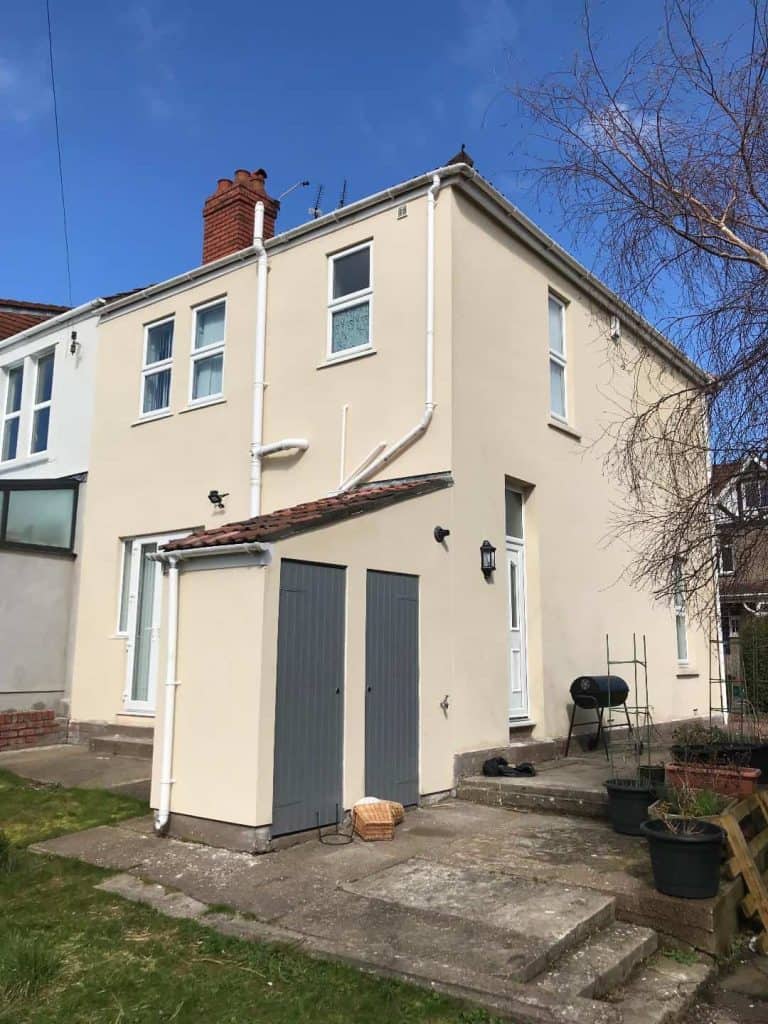
House in Bristol with new external render
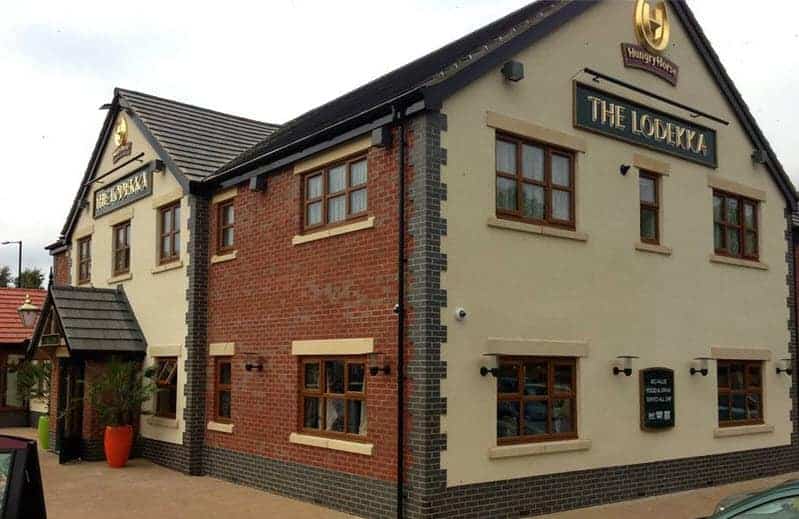
Pub wall rendering

Is My Property Appropriate for Rendering?

Rendering is best suited for walls that are brick, stone or other variations of this material. The old render will also require eventual replacement, which we cover below. All exterior brick or stone walls can be upgraded with rendering, and rendering is often combined with insulation to improve the overall efficiency of the property. External walls are improved with render to create a style that suits you and the property, and older properties will typically require rendering to be improved.

Late Victorian and early 20th-century properties will typically be constructed from brick and other materials that are appropriate for rendering. These are the most common types of property that will be appropriate for external wall rendering and insulation for the property itself, but a wide range of exterior walls that are not connected to the property will feature brick, and these are appropriate for rendering. We can advise you on the suitability of your property.

When is it Time to Upgrade Old Render?

Many projects involve upgrading and improving the existing render on residential or commercial properties. This is where our knowledge comes into play – we can enhance your existing render or provide a full replacement when needed. There are several signs that your render might need attention or replacement.

Wall cracking is one of the main reasons property owners look for render repair or replacement. Cracks make walls look worn and tired, while damage to this protective layer can leave your building exposed. When wall insulation shows through render damage, replacement or enhancement becomes essential.

Bulging and soft patches indicate another clear sign that render needs repair or replacement. These issues suggest the adhesion has failed, which allows water to get in and damage the wall. This leads to various potential problems, especially with structural walls, requiring render removal and new system installation. Damp areas on walls frequently appear with this particular problem.

Testing your render by tapping with a hammer or chisel helps determine if the render still has proper adhesion to the wall. This is useful since damage between rendering and wall surfaces isn’t always obvious. Hollow sounds when tapping usually indicate the render needs re-adhesion, which typically means enhancing your existing system.

In serious cases, rendering damage can affect the wall’s structural strength. We help all clients by preparing the current render for enhancement, or we can remove the render when we arrive, before applying new rendering. We offer render consultation and can review photographs to provide expert advice. Whether your rendering needs repair or enhancement, we work on both commercial and residential properties. Contact our team today to arrange your free quote.

External wall insulation can cut winter energy bills by up to 40% (especially if you have a poorly insulated property). This is because so much heat is lost and wasted heating the walls. Inefficient walls absorb heat, so it takes longer to heat the property, and it will become much colder than with insulated walls. EWI is one of the best types of insulation, along with side loft insulation and upgrading to double or triple glazing.

For some damp problems. It won’t prevent issues where water can penetrate or enter the wall layer, but you will significantly improve the property’s waterproofing by installing external rendering. You can also address damp problems before the wall is rendered.

Silicone render repels liquid rainwater so it can’t penetrate the wall. It also has a ‘microporous’ structure that allows trapped vapour to escape freely. This is what makes it waterproof whilst breathable.

Because the new render coat protects the building from water damage and makes it waterproof, it protects against freeze-thaw damage and frost. This means that frost cannot form on the wall.

Rendering is well known to increase the overall value of your property, especially when combined with insulation rendering. As your external walls, if inefficient, can account for up to 35% of heat loss in a property, improving them can increase your property value by making it more efficient and looking better when it is time to sell. Commercial properties use more electricity in the winter for heating, so you can expect more savings for your business, typically compared to homes.

Up to 35% of the heat in your property is lost through poorly insulated walls, especially in the winter months. The main benefit of installing insulation rendering is to enhance the appearance of your property’s external walls, whilst also significantly improving your insulation. Heat can also be absorbed by the walls, so insulation keeps heat in in the winter and keeps it out in the summer. Due to energy prices, you can see unexpected price hikes, which can then add a large amount to your energy bills each year. Investing in insulation for your home is a great way to reduce your bills while lowering your overall environmental impact.

Rendering is perfectly suited for any building with stonework or brick on the exterior, or for standalone walls outside the property, such as a garden or perimeter wall. Typically, properties built in the late Victorian period or later feature brickwork on their external walls and also have insulation issues. This makes rendering, combined with insulation, a great choice, but there are also a number of properties from various timelines that have been built with stone and brickwork on the external walls. Whether you are looking to improve a wall in your garden, the perimeter of your home, or the actual external walls of your property, we have you covered. If you have any questions about the suitability of your walls, get in touch with our team.

External wall insulation or insulation rendering is a great way to save money on your energy bills and reduce your environmental impact. There are other ways to further improve your property’s insulation after you choose to invest in insulation rendering or external wall insulation. You can invest in other forms of insulation, such as loft insulation, to further improve your property’s insulation. You should consider loft insulation, which can significantly improve your property’s insulation when combined with EWI or insulated rendering. You can also consider investing in upgrading any glazed products in your home, such as windows and doors. This can save you a lot of money on your energy bills each year, which makes a quick return on your investment.

Before the new rendering is applied, you can prepare the wall by removing old render with a chisel or power tools. If you aren’t confident in removing the old render, we can handle the entire process for you by preparing the wall and applying your render.

Rendering is ideally completed in mild temperatures and conditions. Although extreme weather conditions are rare, they will delay the project. We will advise you of the weather and any expected delays if this occurs. Rendering will need to set and dry after installation, so conditions could also affect this. This tends to be more of a problem in the winter and late autumn.

For a standard house, the rendering process will take around 7 to 14 working days from the initial start of the project. So the project will typically take a few weeks to complete. The length of the project depends on the total wall surface area, the type of render you choose, and the weather.

Heavy rain will disrupt the project. We won’t be able to lay render in extreme rain, and the render needs to be able to dry during different stages, as well as with the base coats and other parts of the process. We will advise you on the likelihood of extreme weather and any delays it could cause.

If we need scaffolding, we will include it in your quote and arrange all necessary scaffolding to complete your project.

Rain is one of the biggest problems when installing rendering systems, as we need the temperature to be as mild as possible. In extreme cold, this could also cause problems, but this is quite rare in Cheltenham.

No, we will complete all of the works, and you can still be on your property. We will be busy outside, so if you do have requirements, such as for a commercial project where you don’t want us blocking access to the building, we can arrange to install your rendering at different times of the day.

We can advise you on removing the old render, or we can remove it before we begin your project. You can remove old render with a chisel or other specialist tools.

Cheltenham currently has a two-tier system. Cheltenham Borough Council is the local district-level authority responsible for planning, housing, and waste collection. Gloucestershire County Council is the upper-tier authority responsible for services such as highways and education.

This is set to change. In July 2026, the government confirmed that Gloucestershire’s two-tier system will be replaced by a single new authority, Gloucestershire Council, which will take over from the county council and all six district and borough councils, including Cheltenham Borough Council, from 1 April 2028. Elections for a shadow authority to prepare the transition are due on 6 May 2027. Until then, Cheltenham Borough Council continues to deliver planning and other services as normal.

When planning a rendering project in Cheltenham, the current development plan consists of the Joint Core Strategy 2017 (JCS), adopted jointly with Gloucester City and Tewkesbury Borough councils, the Cheltenham Plan 2020, and the saved policies of the Cheltenham Borough Local Plan 2006. The three councils are also preparing a joint Strategic and Local Plan to replace the JCS and the separate district plans. Submission for examination is expected in late 2026, with adoption likely in 2027, so it’s worth checking the council’s planning policy page for the latest position. 

Cheltenham is known as the most complete Regency town in England, and its conservation areas cover much of the town centre and inner suburbs. The council’s own guidance lists external cladding, including render, pebble dash, stone, and artificial stone, as work that may require planning permission in a conservation area, even where it wouldn’t be required outside one.

Yes, Cheltenham has 7 Conservation Areas, per the council’s own current page (a couple of third-party planning sites give higher counts, but the council’s figure is the one to rely on). The largest by far is the Central Conservation Area, covering around 599 hectares of the town centre and Victorian and Edwardian suburbs, split into 19 character areas including Montpellier, Pittville, Lansdown, The Park, Old Town, and St Paul’s. Alongside it sit six smaller conservation areas: Cudnall Street, Bafford, and St Mary’s, all in Charlton Kings, Poets (St Mark’s), Prestbury, and Swindon Village.

Montpellier, Pittville, Lansdown, and The Park form the heart of Cheltenham’s Regency character.

Key Areas: The villas, terraces, and squares around Montpellier’s Promenade, Pittville Park, and the wide avenues of Lansdown and The Park.

Rendering Notes: Much of this stock is painted stucco render over brick or rubble stone, so repairs or new render generally need to match the existing profile and lime-based composition. Whether even a simple repaint needs permission depends on whether a property-specific Article 4 direction applies, which is worth checking rather than assuming.

St Paul’s, Old Town, and Lower High Street encompass Cheltenham’s older, more modest Victorian streets.

Key Areas: St Paul’s compact grid of artisan terraced housing, built to house the town’s Victorian workforce, and the older core streets around Old Town and the Lower High Street.

Rendering Notes: The uniform terraced frontages here mean render changes are generally expected to match neighbouring properties rather than stand out.

Prestbury and Swindon Village are former villages absorbed into the borough.

Key Areas: Prestbury’s historic village core and its Cotswold stone boundary walls, and Swindon Village’s older buildings around the Church of St Lawrence.

Rendering Notes: The Cotswold stone character generally discourages rendering over exposed stone, and traditional lime render is generally preferred over modern systems where render is already present.

Cudnall Street, Bafford, and St Mary’s cover the historic core of Charlton Kings, another former village absorbed into Cheltenham.

Key Areas: The older buildings around St Mary’s Church, and the red brick houses along Copt Elm Road and Lyefield Road.

Rendering Notes: As with Prestbury, matching existing materials and the historic plot pattern is generally the starting point for any rendering work here.

Use the council’s interactive conservation areas map, available from the conservation areas page on cheltenham.gov.uk, to search by address and see whether your property falls within a boundary. You can also contact the planning team through the online enquiry form on the council’s website, or call the main switchboard on 01242 262626.

Article 4 is a legal tool the council can use to remove permitted development rights, either for a change of use or for physical alterations, so that a planning application is needed for work that would otherwise be allowed without one.

Cheltenham’s confirmed Article 4 direction covers the St Paul’s ward, where it removes permitted development rights for converting a house into a small HMO, but not for general external alterations such as render. Character appraisals for areas like Old Town and Montpellier note that a heritage-focused Article 4 direction is a tool available to the council, but a currently confirmed direction covering render or other external alterations across Cheltenham’s conservation areas could not be verified here, unlike some neighbouring authorities. 

Given that, it’s worth checking directly with the planning team for your specific address rather than assuming either way, since Article 4 status is something they can confirm for you.

You typically don’t need planning permission, and rendering should fall under permitted development. If your project does require planning permission, we will advise you and arrange planning support for the application process with the council. Cheltenham Borough Council highly recommends using the pre-application advice service. This will let you know in advance whether your plan will proceed. A decision is then made within 8 to 13 weeks by delegated officers or by the monthly planning committee.

Yes, we can match or improve properties with Cheltenham’s signature Regency architectural features. We achieve this by using lime-based render or other rendering materials which match the appearance and the finish of the design. It’s quite likely that you will be in a conservation area or have Article 4 direction if you have a property with this classic style, but it’s not always the case.

Conservation areas are protected to preserve the area’s historic look and feel. This means that you are more likely to need planning permission, but you don’t always need it. It tends to significantly reduce your standard “permitted development” rights, which could then require planning permission. Lime-based renders are a great choice, but all of our rendering systems can be used to match the property’s style and conform to architectural and aesthetic requirements.

Yes, we can work with you if you require a specific type of render to conform to historic and period building requirements for the final appearance, as well as any planning or council requirements.

We have experience in working on projects that require listed building consent and with the various types of listed status. This does make the project more difficult, but rendering is typically less frowned upon than other upgrades because rendering can be used to improve the exterior of the property (if it has become worn or damaged over time) and you can insulate the property to bring it up to modern standards. It can also give weather protection, so these are points that the council will consider when you are making an application for a listed building.

Yes, the Warm and Well Project is run in partnership with Severn Wye Energy Agency and local Gloucestershire councils. ECO4 has been extended until December 31, 2026. The replacement will be the broader Warmer Homes Plan and local council grants.

Cheltenham currently has a two-tier system. Cheltenham Borough Council is the local district-level authority responsible for planning, housing, and waste collection. Gloucestershire County Council is the upper-tier authority responsible for services such as highways and education.

This is set to change. In July 2026, the government confirmed that Gloucestershire’s two-tier system will be replaced by a single new authority, Gloucestershire Council, which will take over from the county council and all six district and borough councils, including Cheltenham Borough Council, from 1 April 2028. Elections for a shadow authority to prepare the transition are due on 6 May 2027. Until then, Cheltenham Borough Council continues to deliver planning and other services as normal.

When planning a rendering project in Cheltenham, the current development plan consists of the Joint Core Strategy 2017 (JCS), adopted jointly with Gloucester City and Tewkesbury Borough councils, the Cheltenham Plan 2020, and the saved policies of the Cheltenham Borough Local Plan 2006. The three councils are also preparing a joint Strategic and Local Plan to replace the JCS and the separate district plans. Submission for examination is expected in late 2026, with adoption likely in 2027, so it’s worth checking the council’s planning policy page for the latest position. 

Cheltenham is known as the most complete Regency town in England, and its conservation areas cover much of the town centre and inner suburbs. The council’s own guidance lists external cladding, including render, pebble dash, stone, and artificial stone, as work that may require planning permission in a conservation area, even where it wouldn’t be required outside one.

Yes, Cheltenham has 7 Conservation Areas, per the council’s own current page (a couple of third-party planning sites give higher counts, but the council’s figure is the one to rely on). The largest by far is the Central Conservation Area, covering around 599 hectares of the town centre and Victorian and Edwardian suburbs, split into 19 character areas including Montpellier, Pittville, Lansdown, The Park, Old Town, and St Paul’s. Alongside it sit six smaller conservation areas: Cudnall Street, Bafford, and St Mary’s, all in Charlton Kings, Poets (St Mark’s), Prestbury, and Swindon Village.

Montpellier, Pittville, Lansdown, and The Park form the heart of Cheltenham’s Regency character.

Key Areas: The villas, terraces, and squares around Montpellier’s Promenade, Pittville Park, and the wide avenues of Lansdown and The Park.

Rendering Notes: Much of this stock is painted stucco render over brick or rubble stone, so repairs or new render generally need to match the existing profile and lime-based composition. Whether even a simple repaint needs permission depends on whether a property-specific Article 4 direction applies, which is worth checking rather than assuming.

St Paul’s, Old Town, and Lower High Street encompass Cheltenham’s older, more modest Victorian streets.

Key Areas: St Paul’s compact grid of artisan terraced housing, built to house the town’s Victorian workforce, and the older core streets around Old Town and the Lower High Street.

Rendering Notes: The uniform terraced frontages here mean render changes are generally expected to match neighbouring properties rather than stand out.

Prestbury and Swindon Village are former villages absorbed into the borough.

Key Areas: Prestbury’s historic village core and its Cotswold stone boundary walls, and Swindon Village’s older buildings around the Church of St Lawrence.

Rendering Notes: The Cotswold stone character generally discourages rendering over exposed stone, and traditional lime render is generally preferred over modern systems where render is already present.

Cudnall Street, Bafford, and St Mary’s cover the historic core of Charlton Kings, another former village absorbed into Cheltenham.

Key Areas: The older buildings around St Mary’s Church, and the red brick houses along Copt Elm Road and Lyefield Road.

Rendering Notes: As with Prestbury, matching existing materials and the historic plot pattern is generally the starting point for any rendering work here.

Use the council’s interactive conservation areas map, available from the conservation areas page on cheltenham.gov.uk, to search by address and see whether your property falls within a boundary. You can also contact the planning team through the online enquiry form on the council’s website, or call the main switchboard on 01242 262626.

Article 4 is a legal tool the council can use to remove permitted development rights, either for a change of use or for physical alterations, so that a planning application is needed for work that would otherwise be allowed without one.

Cheltenham’s confirmed Article 4 direction covers the St Paul’s ward, where it removes permitted development rights for converting a house into a small HMO, but not for general external alterations such as render. Character appraisals for areas like Old Town and Montpellier note that a heritage-focused Article 4 direction is a tool available to the council, but a currently confirmed direction covering render or other external alterations across Cheltenham’s conservation areas could not be verified here, unlike some neighbouring authorities. 

Given that, it’s worth checking directly with the planning team for your specific address rather than assuming either way, since Article 4 status is something they can confirm for you.

You typically don’t need planning permission, and rendering should fall under permitted development. If your project does require planning permission, we will advise you and arrange planning support for the application process with the council. Cheltenham Borough Council highly recommends using the pre-application advice service. This will let you know in advance whether your plan will proceed. A decision is then made within 8 to 13 weeks by delegated officers or by the monthly planning committee.

Yes, we can match or improve properties with Cheltenham’s signature Regency architectural features. We achieve this by using lime-based render or other rendering materials which match the appearance and the finish of the design. It’s quite likely that you will be in a conservation area or have Article 4 direction if you have a property with this classic style, but it’s not always the case.

Conservation areas are protected to preserve the area’s historic look and feel. This means that you are more likely to need planning permission, but you don’t always need it. It tends to significantly reduce your standard “permitted development” rights, which could then require planning permission. Lime-based renders are a great choice, but all of our rendering systems can be used to match the property’s style and conform to architectural and aesthetic requirements.

Yes, we can work with you if you require a specific type of render to conform to historic and period building requirements for the final appearance, as well as any planning or council requirements.

We have experience in working on projects that require listed building consent and with the various types of listed status. This does make the project more difficult, but rendering is typically less frowned upon than other upgrades because rendering can be used to improve the exterior of the property (if it has become worn or damaged over time) and you can insulate the property to bring it up to modern standards. It can also give weather protection, so these are points that the council will consider when you are making an application for a listed building.

Yes, the Warm and Well Project is run in partnership with Severn Wye Energy Agency and local Gloucestershire councils. ECO4 has been extended until December 31, 2026. The replacement will be the broader Warmer Homes Plan and local council grants.